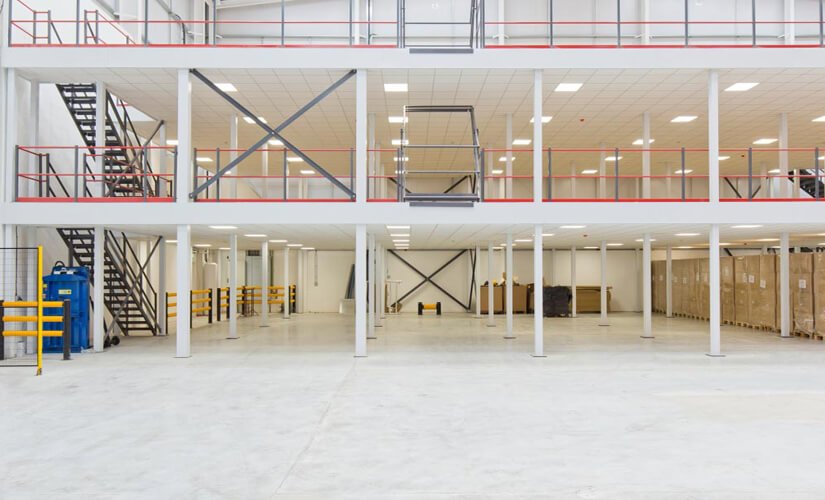
Warehouse and distribution center operators across the United States are facing a persistent challenge: square footage is expensive, and acquiring more of it is rarely a fast or straightforward process. Leasing additional space requires lengthy negotiations, regulatory approvals, and often significant capital expenditure. Meanwhile, the vertical space inside existing buildings often goes entirely unused. For facility managers working under pressure to increase storage capacity, improve workflow efficiency, or create new operational zones without relocating, the ceiling above the floor represents a meaningful opportunity.
This is the context in which modular mezzanine floors have become a practical solution rather than a niche product. They allow facilities to expand upward within their existing building envelope, without construction permits in many jurisdictions, without permanent structural changes, and with a considerably shorter installation timeline than traditional construction. But choosing the right system, understanding how it integrates with your existing operations, and knowing what to look for before committing to a purchase — these are not straightforward decisions. This article addresses each of them in depth.
Table of Contents
What a Modular Mezzanine Floor Actually Is
A modular mezzanine floor is a freestanding, elevated platform structure built from prefabricated steel components that can be assembled, reconfigured, or relocated within a facility. Unlike a permanent mezzanine that is poured into or welded onto the building structure, a modular system is engineered to stand independently, resting on a concrete floor without being anchored into walls or existing structural elements. The components — columns, beams, joists, and decking panels — are manufactured offsite to standardized specifications and then assembled on location. This prefabricated approach is what makes the system both repeatable and adaptable.
For facility managers evaluating their options, the Modular Mezzanine Floor guide published by Expanda Stands offers a useful reference point for understanding how these systems are engineered and what differentiates commercial-grade platforms from lighter-duty alternatives. The distinction matters practically, because load requirements, column spacing, and decking material choices all affect long-term performance and safety compliance.
How Modular Differs from Structural Mezzanines
Structural mezzanines are built as a permanent part of a building. They typically require building permits, licensed structural engineers, and inspections. Once installed, they cannot be moved without significant demolition work. A modular mezzanine floor, by contrast, is classified in most jurisdictions as equipment rather than a building modification. This distinction has real operational consequences. It generally means faster installation, lower upfront permitting costs, and the ability to recover the investment if your facility lease ends or your operational needs change. When a business relocates, a modular system can be disassembled and reinstalled at the new location, which is a meaningful consideration for businesses in leased spaces.
Load Classification and Its Operational Implications
Every modular mezzanine floor is engineered for a specific load capacity, expressed as the weight the platform can safely support per square foot. This classification should be one of the first things a facility manager confirms before purchasing. A mezzanine designed for archival file storage will have a different load rating than one intended for pallet racking with heavy inventory. Overloading a platform — even incrementally over time — introduces structural fatigue that may not be immediately visible. Facilities should work with suppliers who provide clear engineering documentation and load certifications, and the chosen system should always be rated above the maximum anticipated operational load, not at it.
Planning a Mezzanine Installation Around Your Operations
Installing a modular mezzanine floor inside an active facility is a logistics exercise as much as it is a construction one. The planning phase needs to account for how the installation process will affect daily operations, not just what the finished platform will look like. Assembly teams typically work in sections, and a phased approach can allow a facility to continue functioning during installation. However, this requires advance coordination around access routes, material staging areas, and any equipment that cannot be moved.
Clearance, Utilities, and Overhead Obstructions
Before any design work begins, a thorough survey of the installation area is essential. Overhead obstructions — including sprinkler lines, HVAC ductwork, lighting fixtures, and electrical conduit — all affect where columns can be placed and how high the platform deck can sit. Fire suppression systems, in particular, require careful attention. Depending on local fire codes, a mezzanine installation may trigger the requirement to add sprinkler heads beneath the platform and above it. The NFPA 13 standard for the installation of sprinkler systems provides the governing requirements that affect how mezzanine platforms interact with fire protection infrastructure, and compliance with these requirements is not optional.
Access Points and Traffic Flow
The placement and design of staircases, pallet gates, and goods lifts should be treated as functional decisions rather than afterthoughts. A mezzanine with poor access design creates bottlenecks that undermine the efficiency gains the platform was meant to provide. If the mezzanine will be used by personnel throughout the day, staircase placement needs to align with natural movement patterns within the facility. If pallets or large goods will be transferred to the upper level, the type of vertical access — whether a scissor lift, a dedicated goods hoist, or a powered conveyor — needs to be specified before the platform is designed, not after, because each option has different spatial requirements at the platform edge.
Structural Integration with Existing Flooring
A modular mezzanine floor transfers its entire load — including the platform weight and everything on it — down through its columns to the concrete slab below. This makes the condition and thickness of the existing floor slab a critical factor in the installation process. If the slab is in good condition and meets the bearing capacity requirements for the column footprint loads, installation can proceed with standard base plates. If there are areas of deterioration, cracking, or insufficient thickness, those conditions need to be addressed before installation begins. Ignoring subfloor condition is one of the more common planning mistakes, and it creates problems that are expensive to fix after the structure is in place.
Expansion and Reconfiguration Over Time
One of the practical advantages of a modular mezzanine floor is that it can be expanded or reconfigured as operational needs change. Additional bays can be added to extend the footprint, the deck height can be adjusted in some designs, and components can be moved if the facility layout changes. This flexibility is genuinely useful for growing businesses, but it depends entirely on the quality of the initial design. Systems that are engineered with future expansion in mind — using standard column spacing and connection methods that accommodate additional modules — will support reconfiguration without requiring wholesale replacement. Systems that are engineered only for the immediate installation often create compatibility problems when expansion is attempted later.
Safety Standards and Compliance Requirements
Modular mezzanine floors used in commercial and industrial settings are subject to workplace safety standards regardless of whether they require a building permit. In the United States, the Occupational Safety and Health Administration sets requirements for platforms used as elevated working surfaces. These include guardrail height and load ratings, staircase angle and width, and the structural integrity requirements for platforms supporting personnel. A supplier that cannot provide documentation showing compliance with these standards is not a supplier you should be purchasing from.
Engineering Certification and Documentation
Reputable modular mezzanine floor suppliers provide stamped engineering drawings for each installation. These drawings confirm that the system has been designed by a licensed engineer to meet the load requirements and safety standards applicable to that specific installation. This documentation is important not just for regulatory compliance but for insurance purposes as well. If an incident occurs on an uncertified platform, the liability exposure for the facility operator is substantially higher. Facilities should request and retain all engineering documentation before installation begins, and should ensure that any modifications made after installation are also reviewed and documented by a qualified engineer.
Ongoing Inspection and Maintenance
Once a modular mezzanine floor is in service, it requires periodic inspection to confirm that connections remain tight, decking panels have not shifted or deteriorated, guardrails are intact, and column bases are free from corrosion or damage. The frequency of these inspections should reflect the intensity of use. A platform used daily by multiple personnel and subject to pallet loading requires more frequent review than one used primarily for archival storage. Facilities should establish a documented inspection schedule and assign clear responsibility for who conducts and records each review. An uninspected platform is a liability, not an asset.
Evaluating Suppliers Before You Commit
The modular mezzanine market includes a wide range of suppliers, from large manufacturers with engineering departments and national installation teams to smaller distributors reselling imported components with limited technical support. Evaluating suppliers carefully before purchase is not overly cautious — it is a reasonable operational decision. The questions worth asking include how long the supplier has been installing systems in commercial settings, whether they provide in-house engineering or subcontract it, whether they carry product liability insurance, and what their process is for handling issues discovered during or after installation.
Total Cost of Ownership, Not Just Purchase Price
Comparing quotes for a modular mezzanine floor solely on the basis of the initial purchase price often leads to poor decisions. A lower-priced system may use lighter gauge steel, fewer connection points, or decking materials that wear quickly under operational loads. The cost of replacing worn decking, retrofitting undersized guardrails, or reinforcing underspecified column connections generally exceeds the initial savings. A more complete cost assessment includes the platform’s expected service life, the availability of replacement components, the supplier’s ability to support future expansion, and the operational disruption associated with any required remediation work.
Conclusion
A modular mezzanine floor, when properly specified and installed, is one of the more cost-effective ways for a facility to create additional usable space without relocating or expanding its building footprint. The decisions that determine whether an installation succeeds long-term are made before any steel arrives on site: load classification, subfloor assessment, clearance surveys, fire protection compliance, access design, and supplier qualification. Facilities that approach these decisions methodically, with documentation and engineering support in place from the start, tend to get systems that perform reliably for many years. Those that treat the purchase as a commodity transaction — focused primarily on price and speed — often encounter problems that are costly and disruptive to resolve. The investment deserves the same careful planning as any other significant operational infrastructure decision.
-

-

-

-

-

-