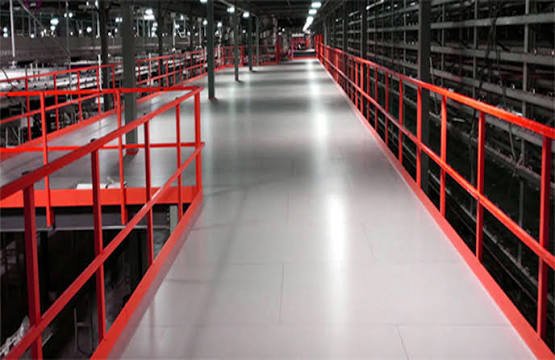
Warehouse space is one of the most constrained resources in modern distribution operations. Whether a facility is managing seasonal inventory surges, absorbing a new product line, or restructuring fulfillment workflows, the pressure to add usable square footage without relocating or rebuilding is a consistent operational reality. For many warehouse and distribution center managers, expanding upward rather than outward has become the most practical path forward.
This is not a new concept, but the approach has matured considerably. Structural additions to a building’s footprint carry long timelines, significant capital requirements, and regulatory complexity. By contrast, elevated floor systems built from prefabricated components can be installed within an existing structure, often without interrupting daily operations. Understanding how to evaluate these systems before making a purchase decision is where most facility managers need structured guidance.
Table of Contents
What a Modular Mezzanine Floor Actually Is and How It Functions in a Warehouse Setting
A modular mezzanine floor is a freestanding, elevated platform system assembled from pre-engineered structural components. Unlike a permanent concrete deck or a custom-welded steel structure, a modular system is designed to be installed, reconfigured, and relocated using standardized parts. The entire system sits independently within the warehouse — it is anchored to the floor but does not depend on the building’s walls or roof structure for support. This distinction matters because it keeps the system outside the scope of most permanent structural modifications, which affects both permitting complexity and long-term flexibility.
These systems are most commonly used to create a second level within a single-story warehouse or distribution center. The upper level can serve as office space, bulk storage, pick-and-pack stations, or equipment staging areas, depending on the operational need. The lower level beneath the deck remains usable, which means the same footprint effectively serves two purposes simultaneously.
For facilities evaluating this type of system, providers that specialize in configurable structural platforms — such as those offering a modular mezzanine floor designed for industrial environments — can assist in translating operational requirements into structural configurations that align with facility constraints and load specifications.
How the Structural Independence of These Systems Affects Permitting
Because a modular mezzanine system is freestanding, it is generally classified differently from permanent structural additions under local building codes. This classification can reduce the permitting timeline significantly compared to a conventional construction project. However, it does not mean permitting is unnecessary. Most jurisdictions in the United States still require building permits for elevated platforms above a certain square footage, and occupancy type — whether the space is used for storage, office work, or production — affects which code requirements apply.
Facilities that assume these systems are permit-exempt often encounter compliance issues after installation. The correct approach is to engage with the local authority having jurisdiction early in the planning process, before procurement, to determine what documentation and inspections will be required. A reputable supplier should be able to provide engineering drawings stamped by a licensed professional engineer, which is typically a prerequisite for permit applications.
Evaluating Load Requirements Before Selecting a System
Load capacity is the foundational variable in any mezzanine selection decision. The structural components of a modular system are engineered to support defined load ratings, and selecting the wrong rating for the intended use creates a safety liability that no other feature of the system can compensate for. Before reviewing any product specifications or pricing, a facility manager should have a clear picture of what will be stored or operated on the upper deck, including the weight of equipment, people, inventory, and any vehicles such as pallet jacks or forklifts that will access the level.
Load requirements are typically described in terms of distributed load — the weight spread across a given area — and point load, which refers to concentrated weight in a specific spot. Both matter. A facility storing dense pallet racking on an upper level will have very different structural requirements than one using the same space for a supervisory office. Getting this assessment wrong is not a recoverable error after installation.
Why Floor Decking Material Affects Both Load and Workflow
The surface material chosen for the mezzanine deck influences more than weight capacity. Different decking options affect how easily goods can be moved across the surface, how durable the platform is under repeated foot traffic or equipment use, and how the platform responds to environmental conditions such as temperature changes or exposure to moisture or chemicals.
Bar grating is commonly used in environments where visibility through the floor to the level below matters, or where drainage of liquids is necessary. Solid steel plate or plywood over steel framing is more typical in office configurations or pick operations where ergonomics and ease of movement are priorities. Resin or composite decking options are increasingly available for environments where hygiene or specific surface properties are required. The choice of decking should follow from the intended use of the space, not from cost alone.
Access Points and Traffic Flow Are Structural Decisions, Not Afterthoughts
How people and goods move to and from the upper level of a mezzanine is a structural and operational question that must be resolved during the design phase. The placement and type of stairways, the inclusion of pallet gates or safety gates, and whether a goods lift or vertical reciprocating conveyor is required all affect the framing layout of the platform, the column placement on the floor below, and the overall cost of the system.
Staircase placement has a direct impact on how efficient the upper level is to use. A staircase positioned at the wrong end of the platform relative to the workflow below adds travel distance and reduces throughput. Similarly, if a goods hoist or lift is required, its structural support requirements must be integrated into the mezzanine frame design — these elements cannot typically be added to a system after it has been installed without significant rework.
Safety Railing and Edge Protection Requirements Under US Standards
Elevated work platforms in the United States are subject to safety requirements established by the Occupational Safety and Health Administration. Guardrail systems for elevated platforms must meet specific height and load-bearing requirements, and the standards differ depending on whether the platform is classified as a working surface, a storage area, or a passageway. According to OSHA’s standards for walking and working surfaces in general industry, guardrails are required at open-sided platforms above a defined height, and those systems must be capable of withstanding defined force loads without failure.
A compliant railing system is not optional. Inspectors reviewing a permit application or conducting a workplace safety inspection will assess whether guardrails meet code, and any deficiency creates both a legal liability and a genuine safety risk. Purchasing a system from a supplier who provides railing as an integrated, engineered component of the platform — rather than as a separate item sourced independently — reduces the likelihood of compatibility or compliance gaps.
Installation Planning and the Impact on Ongoing Operations
One of the practical advantages of a modular system is that installation can often proceed in sections, reducing the disruption to active warehouse operations. However, this depends entirely on how well the installation sequence is coordinated with the facility’s daily schedule. If columns must be installed in an aisle that handles high-volume picking, that work needs to be timed around production windows, shift changes, or lower-demand periods.
Installation timelines vary based on platform size, access to the building, the complexity of the configuration, and whether any site preparation work — such as floor reinforcement for column footings — is required. Facilities that underestimate the coordination required between the installation crew and the operations team often experience more disruption than they anticipated. A pre-installation site survey conducted by the supplier, followed by a detailed sequence plan, is a reasonable expectation and should be requested as part of the procurement process.
Column Placement and Its Long-Term Effect on Floor-Level Operations
The columns that support a mezzanine structure will occupy permanent positions on the warehouse floor for the life of the installation. In many cases, this is manageable. In others, column placement conflicts with racking layouts, fire suppression system positioning, electrical infrastructure, or traffic flow. These conflicts are easier to resolve on paper than after steel is in the ground.
Before committing to a structural layout, the facility’s existing floor plan — including racking positions, sprinkler head locations, electrical panels, and equipment pathways — should be overlaid with the proposed mezzanine column grid. This review often reveals adjustments that can be made at the design stage with minimal cost impact, but which would be expensive or operationally disruptive to address afterward.
Total Cost of Ownership Beyond the Purchase Price
The initial price of a modular mezzanine system is one component of the total cost of the decision. Permitting fees, engineering documentation, site preparation, installation labor, and ongoing maintenance are additional cost categories that should be factored into any budget analysis. Facilities that evaluate competing systems solely on the basis of quoted hardware cost frequently encounter budget overruns once these surrounding costs emerge.
On the other side of the ledger, a well-configured mezzanine system that adds functional square footage to an existing facility defers or eliminates the need for a larger facility, which has significant implications for lease costs, relocation expenses, and operational continuity. The cost comparison should be structured around those avoided costs, not only the line-item price of the platform itself.
Closing Considerations for Warehouse and Distribution Center Decision-Makers
Choosing an elevated platform system for a working warehouse is a decision with long-term structural, operational, and financial implications. The range of available systems is wide, and the variables that distinguish an appropriate choice from a poor one — load capacity, access design, code compliance, column placement, and installation sequencing — require deliberate evaluation rather than a quick comparison of catalog specifications.
The most effective approach is to begin with a clear definition of what the space needs to accomplish operationally, then work backward through the structural and logistical requirements that follow from that purpose. Engaging a supplier with demonstrable engineering capability and experience in industrial environments — rather than one focused primarily on price — reduces the risk of decisions that appear economical upfront but create compliance, safety, or workflow problems over time.
A modular mezzanine platform, selected and installed correctly, can add meaningful capacity to a facility without the timeline or capital exposure of conventional construction. But that outcome depends on the quality of the decisions made before the first component is ordered.
-
-

-

-

-

-